Bayworth
Sector
Architecture
Location
Oxford
Status
Appeal Accepted by Vale & White Horse District Council
Kingsley Hughes
Ryan Williams
3D Illustrations
Design Team
Quiet architecture has a confidence of its own.
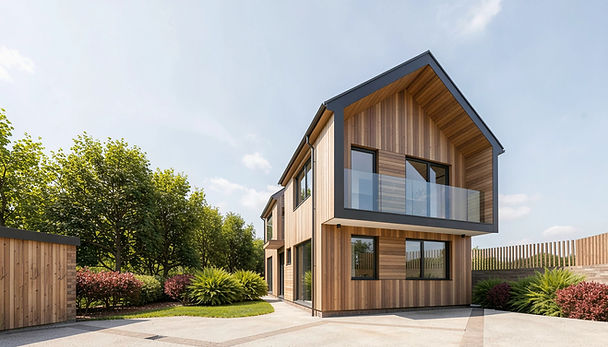
Bayworth is conceived as a collection of simple forms brought together through proportion, material and light.
Natural timber cladding, generous glazing and carefully framed balconies create a contemporary home that sits comfortably within its landscape, where architecture becomes a backdrop to everyday life rather than its focal point.
Initially refused by the local authority, the scheme was ultimately approved on appeal, reaffirming the strength of the design approach.
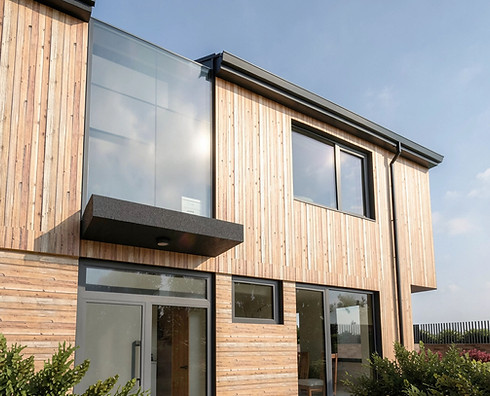
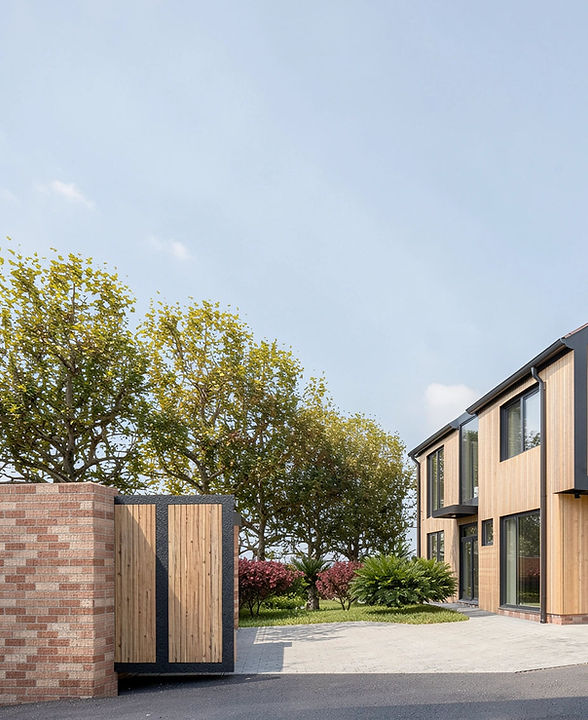
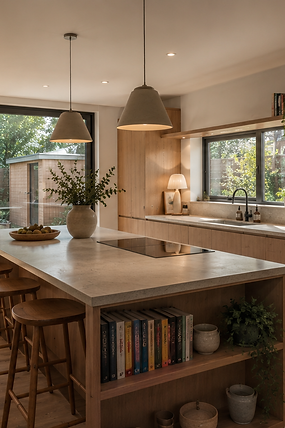
Inside, open, light-filled spaces encourage a seamless relationship between home and garden, while a restrained palette of natural materials introduces warmth and texture throughout. The result is a residence that feels timeless rather than fashionable, designed with the conviction that simplicity, executed exceptionally well, will always endure.
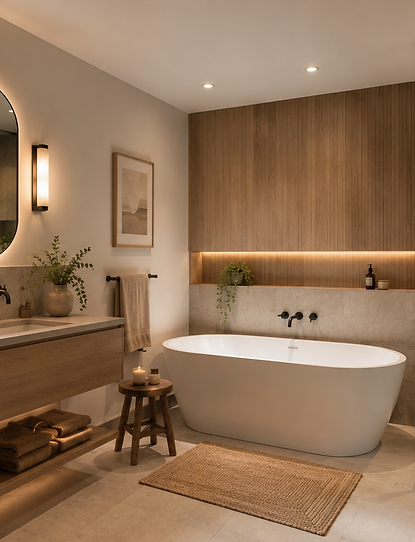
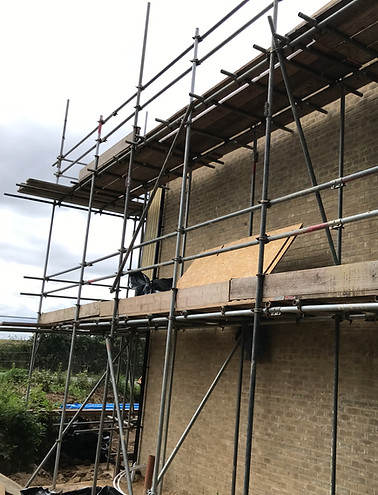
The construction photographs alongside illustrate this process in progress. As the building continues to develop, the clarity of the original design remains evident, demonstrating how thoughtful detailing, carefully selected materials and disciplined execution translate from concept to reality.
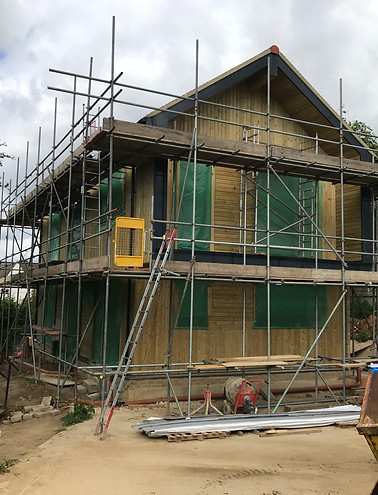
The project is now progressing on site, with construction being undertaken by our appointed contractor. Seeing the design move from carefully considered drawings into the built environment marks an important stage in the project's journey, as the architectural ideas begin to take physical form.